
Precision without limits
Critical rotating equipment and their supporting structures are constantly responding to changes in temperature, loading, operational forces, and environmental conditions. Steam turbines, gas turbines, generators, compressors, foundations, soleplates, and structural supports all experience positional changes that can directly influence shaft alignment, bearing loading, piping stresses, equipment reliability, and long-term performance.
Understanding these changes requires far more than a single instrument or measurement technique.
Live ALIGN 3D™ is ROTATEK’s proprietary engineering methodology for measuring, verifying, analyzing, and optimizing machinery position and alignment under actual operating conditions. By integrating complementary measurement technologies, custom-engineered tooling, independent verification techniques, and advanced engineering analysis, Live ALIGN 3D™ delivers accurate, actionable insight into the behavior of critical rotating equipment.
Rather than adapting the problem to fit available equipment, we engineer the measurement solution around the application. By selecting the most appropriate technologies for each project—and designing custom tooling when conventional methods are insufficient—Live ALIGN 3D™ enables ROTATEK to measure what others cannot and transform complex measurement data into actionable engineering insight.
Whether evaluating thermal growth, monitoring dynamic positional changes, verifying gas or steam turbine foundation movement, optimizing shaft alignment, or validating structural stability, Live ALIGN 3D™ delivers independently verified measurement data that improves confidence, reduces uncertainty, and supports better engineering decisions.
Measure what moves. Verify what changed. Understand why it changed. Optimize what happens next.

REAL-TIME Alignment Monitoring for Real-World Conditions
ROTATEK Live ALIGN 3D™ is a proprietary engineering measurement methodology that integrates complementary measurement technologies, custom-engineered tooling, independent verification techniques, and advanced engineering analysis. This integrated approach delivers accurate positional and alignment data together with independent spatial verification of machinery and foundation movement under actual operating conditions.
Every ROTATEK project includes a detailed graphical measurement report to support engineering review, maintenance planning, corrective-action verification, and informed decision-making.
With advanced technology, field-proven methods, and an uncompromising commitment to accuracy, ROTATEK is your trusted partner for measuring, verifying, analyzing, and optimizing machinery alignment and performance.
Four Principles. One Integrated Engineering Process.
MEASURE
ROTATEK selects the measurement technology best suited for each application—not simply the equipment that is most convenient to deploy.
Depending on the project objectives, Live ALIGN 3D™ may integrate:
- Continuous laser positional monitoring
- High-accuracy laser tracker / scanner metrology
- Precision shaft alignment systems
- Conventional optical alignment methods
- Three-dimensional laser scanning
- Vibration and process monitoring
- Permanent spatial reference networks
- Custom optical targets and measurement fixtures
This application-specific approach allows ROTATEK to capture accurate positional, dimensional, alignment, and structural data under both offline and operating conditions.
VERIFY
Critical measurements are independently verified using complementary measurement technologies whenever practical.
Verification may include:
- Comparing continuous monitoring results with laser tracker surveys
- Confirming shaft alignment with independent measurement systems
- Referencing machinery movement to stable structural monuments
- Repeating measurements from alternate instrument positions
- Comparing offline, startup, operating, shutdown, and cooldown conditions
- Correlating positional movement with vibration and process data
Independent verification increases confidence in the results, identifies measurement uncertainty, and reduces the risk of making engineering decisions from incomplete or misleading information.
ANALYZE
Measurement data becomes valuable when it explains how the machine is behaving and why.
ROTATEK analyzes positional, alignment, structural, vibration, and process data to identify:
- Thermal growth
- Relative machine movement
- Absolute machine displacement
- Foundation or pedestal movement
- Structural instability
- Mechanical looseness
- Piping influence
- Load-dependent movement
- Startup and shutdown response
- Alignment changes across machine trains
- Differences between predicted and actual operating movement
Graphical trends, three-dimensional movement vectors, positional comparisons, and engineering interpretations convert complex measurement data into understandable results.
OPTIMIZE
Verified measurement data is used to support better alignment, maintenance, and operating decisions.
Live ALIGN 3D™ can help clients:
- Establish accurate offline-to-running alignment targets
- Improve cold alignment specifications
- Reduce residual operating misalignment
- Identify unstable foundations or supports
- Evaluate the influence of connected piping
- Reduce bearing and coupling loads
- Improve outage planning
- Validate corrective actions
- Prioritize maintenance activities
- Reduce troubleshooting time
- Improve machinery reliability and service life
The objective is not simply to document movement. It is to use verified operating data to improve the machinery system.
how Can we Help you?
Our expert team is ready to help you with your next project. Explore the industries we serve or contact us to learn more.
High-Temperature Steam Piping Under Operating Conditions

Steam turbine piping experiences significant thermal expansion and structural movement as the unit transitions from cold startup to full operating load. Quantifying this movement is often challenging due to elevated surface temperatures, restricted access, limited line of sight, and the potential for thermal growth within the measurement tooling itself.
Live ALIGN 3D™ overcomes these challenges through the integration of advanced metrology, custom-engineered tooling, and application-specific measurement techniques developed by ROTATEK.
By capturing the three-dimensional movement of crossover piping, steam lines, supports, and associated turbine components under actual operating conditions, ROTATEK provides engineers with valuable insight into thermal growth, piping flexibility, support performance, and the influence of piping loads on the turbine-generator train.
The result is independently verified measurement data that helps identify excessive piping movement, evaluate support behavior, validate design assumptions, develop more accurate alignment targets, and improve the long-term reliability of critical rotating equipment.
Custom Measurement Tooling
One of the defining characteristics of Live ALIGN 3D™ is ROTATEK’s ability to engineer custom measurement solutions for unique applications.
Our engineering team designs and fabricates specialized tooling to overcome challenges such as:
- High-temperature measurement applications
- Restricted access
- Limited line-of-sight
- Non-contact measurement requirements
- Turbine and generator geometries
- Steam piping measurements
- Temporary and permanent sensor mounting
- Custom reference targets and fixtures
- Specialized Invar tooling to minimize thermal expansion
- One-of-a-kind measurement challenges
Because every machine presents unique constraints, every Live ALIGN 3D™ project can incorporate tooling specifically engineered for the application—not adapted from generic off-the-shelf hardware.
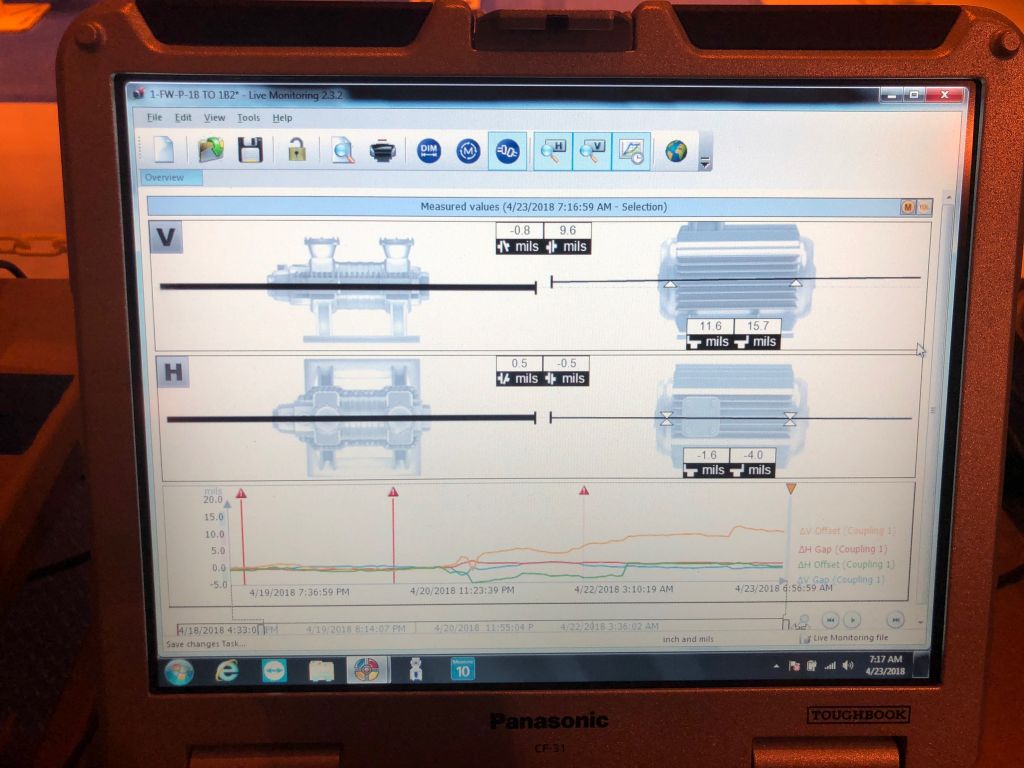
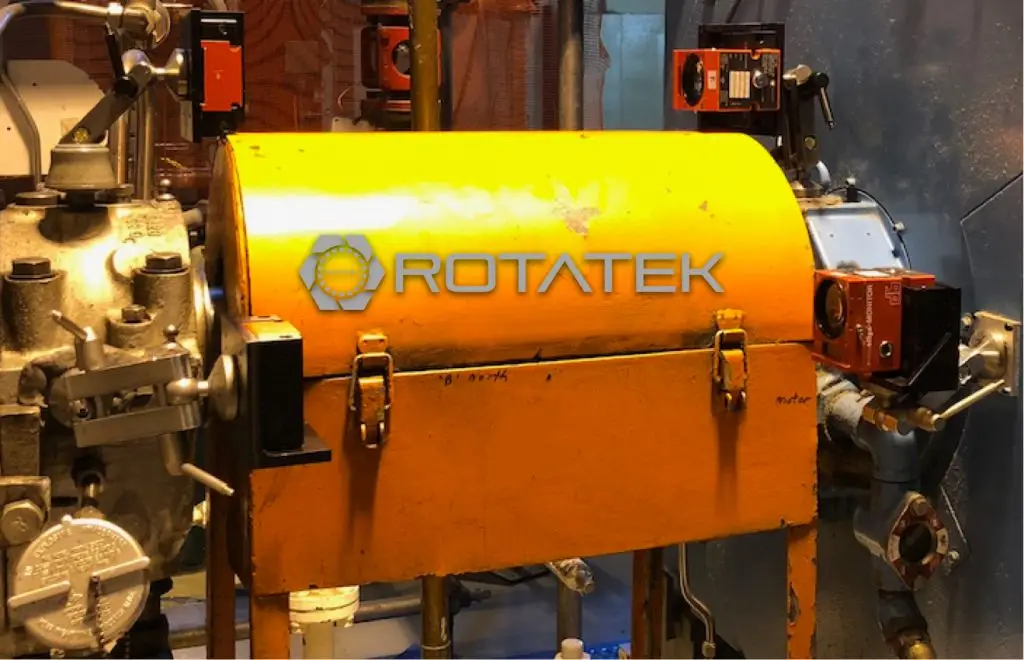
As part of the Live ALIGN 3D™ methodology, the PERMALIGN® continuous laser monitoring system provides real-time measurement of machine movement throughout startup, loading, steady-state operation, shutdown, and cooldown.
The system can be configured to support a variety of measurement objectives depending on the application.
For relative alignment monitoring, laser transmitters and sensors are mounted across the machine coupling to continuously measure changes in:
Vertical Offset
Horizontal Offset
Vertical Angularity
Horizontal Angularity
This configuration provides continuous visibility into relative alignment changes between adjacent machines as operating conditions change.
For absolute positional monitoring, optical targets are mounted directly to the machine while the laser monitoring instrumentation is referenced to stable structural points on the supporting foundation. This configuration measures the absolute displacement of the machine relative to the foundation throughout startup, loading, steady-state operation, and shutdown. This configuration continuously measures the movement of the machine relative to its foundation, allowing engineers to quantify thermal growth, foundation movement, and structural response.
Depending on the measurement objectives, Live ALIGN 3D™ may utilize either configuration independently or incorporate both during different phases of a project to develop a comprehensive understanding of equipment behavior.
When integrated with complementary measurement technologies and engineering analysis, these measurements help distinguish thermal growth from foundation movement, structural instability, mechanical looseness, or external influences such as piping forces.
Live ALIGN 3D™ is a flexible engineering methodology that can be adapted to a wide range of measurement challenges, including:
Rotating Equipment
- Steam turbines
- Gas turbines
- Generators
- Compressors
- Pumps
- Gearboxes
- Large industrial fans
- Marine propulsion systems
- Hydro turbines
Structural & Foundation Monitoring
- Steam turbine foundation movement
- Gas turbine foundation monitoring
- Generator foundation monitoring
- Soleplate movement and stability
- Foundation settlement and distortion
- Structural steel movement
- Pedestal and support movement
- Equipment skid movement
- Permanent and temporary displacement monitoring
Engineering Studies
- Thermal growth studies
- Dynamic positional change analysis
- Startup and shutdown monitoring
- Load change response
- Piping influence assessments
- Alignment target development
- Structural response evaluations
- Outage verification and validation
Why Live ALIGN 3D™
No single measurement technology can fully characterize the behavior of large rotating equipment.
Each technology has unique strengths, limitations, and ideal applications. Live ALIGN 3D™ overcomes these limitations by integrating multiple complementary technologies into a single engineering methodology.
The result is a more complete understanding of machine behavior than can be achieved with any individual measurement system.
TURBINE ALIGNMENT
Ensure optimal turbine performance and reliability with our precision alignment services. We offer expert on-site alignment, including casing alignment, bearing adjustments, and internal alignment, to maximize turbine efficiency and minimize downtime.
FEED PUMP ALIGNMENT
Ensure optimal efficiency and reliability with precision alignment of feed pumps. Misalignment in these high-pressure systems can cause vibration, premature wear, and costly downtime.
COMPRESSOR ALIGNMENT
Precision alignment is critical to maintaining centrifugal, reciprocating and screw type compressor efficiency. Misaligned shafts can lead to increased vibration, bearing damage, and seal wear.
SHAFT ALIGNMENT
Ensure optimal efficiency and reliability with precision shaft alignment. Misalignment in rotating machinery can cause vibration, premature wear, and costly downtime.
At ROTATEK, precision isn’t just a promise—it’s our certified standard. As an AS9100D and ISO 9001:2015 certified company, we back our commitment to quality with globally recognized benchmarks for excellence. With decades of field-proven expertise in precision measurement, laser alignment and 3D metrology, we deliver unmatched accuracy and reliability across aerospace, defense, power generation, marine, and general industry.
Our expert technicians adapt to the most demanding environments, offering tailored solutions with fast nationwide response times, 24/7 availability, and a proven quality management system built for mission-critical performance. We utilize cutting-edge equipment and industry-leading software to ensure your critical components meet the tightest tolerances—every time.