
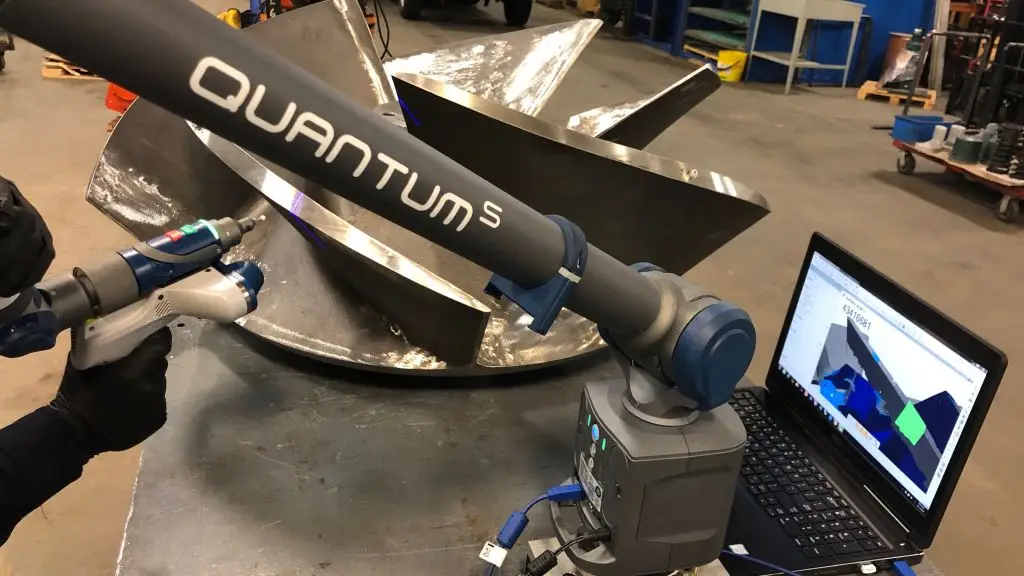
ROTATEK’s dimensional metrology inspection services are built to ensure your components meet exact design specifications and comply with industry standards. Using advanced portable coordinate measuring machines (PCMMs) and precision scanning technologies, we deliver detailed dimensional analyses that directly support your quality assurance and production goals.
Dimensional inspection services involve the precise measurement and evaluation of physical components to verify that all critical dimensions and geometric features fall within specified tolerances. These inspections are essential in manufacturing and quality control, helping teams confirm part integrity before assembly or shipment.
Dimensional metrology plays a vital role in maintaining the quality, reliability, and consistency of manufactured parts. By applying advanced measurement techniques, ROTATEK helps manufacturers detect and correct deviations early in the production process—reducing rework, minimizing waste, and ensuring full alignment with design intent.
how Can we Help you?
Our expert team is ready to help you with your next project. Explore the industries we serve or contact us to learn more.
Part to CAD inspection involves comparing the dimensions and geometry of a physical part to its corresponding Computer-Aided Design (CAD) model. This ensures that the manufactured part aligns with the intended design.
GD&T (Geometric Dimensioning and Tolerancing) is a symbolic language used to communicate design specifications for parts and assemblies. It defines the allowable variations in form, orientation, location, and profile of features on a part.


Surface mapping involves creating a detailed map of a surface to identify irregularities, deformations and deviations from the desired specifications. This is important in applications where surface quality is critical, such as in aerospace, medical and industrial manufacturing.
First Article Inspection (FAI) is a comprehensive review and verification process performed on the first production run of a new part or assembly. It ensures that the manufacturing process is capable of producing parts that meet the specified requirements.
GD&T INSPECTION & ANALYSIS
Geometric Dimensioning & Tolerancing Inspection
ROTATEK provides advanced Geometric Dimensioning and Tolerancing (GD&T) inspection and analysis to verify that manufactured parts, assemblies, tooling, and precision components conform to engineering drawing and CAD requirements.
GD&T goes beyond basic dimensional measurements by evaluating the geometric relationship between features and establishing how accurately a component satisfies its intended form, orientation, location, profile, and runout requirements.
Using high-accuracy portable coordinate measurement systems, laser trackers, articulating arms, probing systems, and 3D scanning technology, ROTATEK can perform GD&T inspections on components ranging from small precision parts to large industrial and aerospace assemblies.
Comprehensive GD&T Evaluation
Our inspection capabilities include:
- Flatness – Evaluating how closely a surface conforms to a theoretically perfect plane.
- Straightness – Verifying the linear form of surfaces, edges, axes, and centerlines.
- Circularity – Evaluating the roundness of cylindrical and rotational features.
- Cylindricity – Assessing the complete three-dimensional form of cylindrical features.
- Parallelism – Measuring the orientation of a feature relative to a specified datum.
- Perpendicularity – Verifying that surfaces, axes, or features maintain the required 90-degree relationship.
- Angularity – Evaluating features oriented at specified angles relative to datum references.
- Position – Determining the location of holes, bores, shafts, patterns, and other features relative to the defined datum reference frame.

- Profile of a Line – Evaluating the allowable variation of individual cross-sectional profiles.
- Profile of a Surface – Comparing complex three-dimensional surfaces to their nominal CAD geometry.
- Circular Runout – Evaluating rotational variation at individual cross-sections relative to a datum axis.
- Total Runout – Measuring the combined surface variation across an entire rotating feature.
Datum Reference Frame Inspection
Accurate GD&T inspection begins with correctly establishing the component’s datum reference frame (DRF).
ROTATEK measures designated datum features and establishes the coordinate system defined by the engineering drawing or CAD model. This allows subsequent features to be evaluated in their intended functional relationship rather than simply compared to an arbitrary best-fit alignment.
Datum-based inspection is particularly important when evaluating mating components, bolt patterns, bearing bores, machined surfaces, tooling, fixtures, and assemblies where the relationship between features directly influences fit, alignment, and performance.
CAD-Based GD&T Inspection
When 3D CAD data is available, measurement data can be directly compared to the nominal model to provide a comprehensive evaluation of component geometry.
Our inspection workflows can combine:
CAD Model → Datum Alignment → Feature Measurement → GD&T Evaluation → Deviation Analysis → Inspection Report
This approach provides engineers and quality teams with both numerical results and graphical visualization of dimensional and geometric deviations.
Complex & Large-Scale GD&T Inspection
Traditional CMM inspection can become difficult when components are extremely large, installed in place, inaccessible, or cannot be transported to a conventional inspection laboratory.
ROTATEK specializes in portable and large-scale dimensional metrology, allowing GD&T inspection to be performed directly at the manufacturing facility, assembly area, machine shop, construction site, or operating plant.
Applications include:
- Aerospace components and assemblies
- Turbine and generator components
- Large machined parts
- Bearing bores and housings
- Flanges and coupling components
- Fabricated structures
- Tooling and fixtures
- Weldments
- Castings and forgings
- Production machinery
- Precision assemblies
- Prototype and first-article components
Advanced Measurement Technology
Depending on component size, geometry, accessibility, and tolerance requirements, ROTATEK selects the measurement technology best suited for the inspection.
Our capabilities include:
- High-accuracy laser trackers
- Portable articulating CMM arms
- Contact probing
- 6DoF portable probing
- High-density laser scanning
- Direct-to-surface laser tracker scanning
- Multi-instrument measurement networks
- CAD-based inspection and analysis
Combining these technologies allows us to inspect conventional features as well as complex geometry, hidden features, large measurement volumes, and surfaces that may be difficult or impossible to evaluate using traditional measurement methods.
Clear, Actionable Inspection Reports
GD&T inspection results can be documented through detailed dimensional reports containing measured values, tolerance limits, deviations, graphical feature callouts, CAD comparison views, and color deviation maps where appropriate.
Rather than simply identifying whether a feature passes or fails, our analysis helps engineering and quality teams understand where the component deviates, by how much, and how those deviations relate to surrounding features and datums.
Precision Measurement. Verified Geometry.
Whether verifying a first article, diagnosing a manufacturing problem, inspecting incoming components, validating tooling, or evaluating a large assembly, ROTATEK provides the measurement technology and metrology expertise needed to confidently evaluate complex geometric requirements.
From individual features to complete assemblies, we measure the relationships that determine form, fit, and function.